
Our Designs
Explore our range of pre-fabricated and modular buildings. Each design can be customised to suit your needs and site.
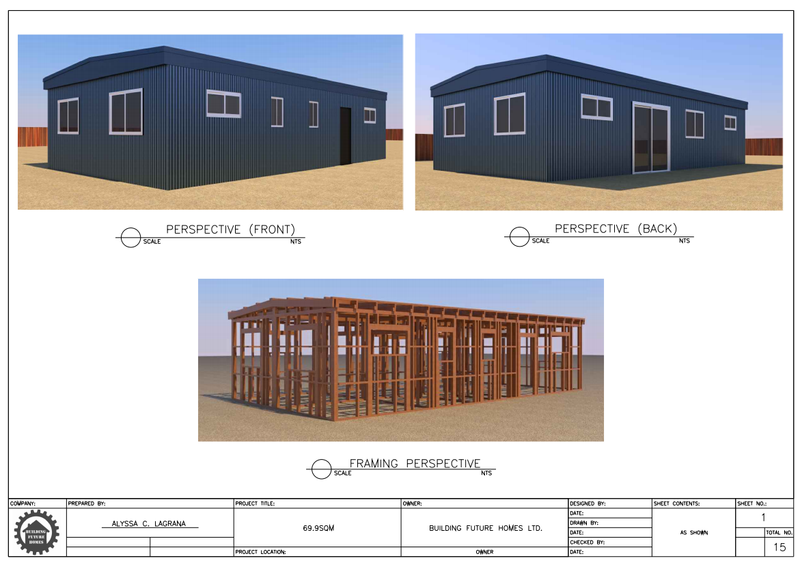
Comfort 70
40–70m²
The Comfort 70 is a practical 69.9m² two-bedroom home designed for efficient two-part transport and installation, manufactured off-site before being delivered, joined and finished on-site by the Building Future Homes team. The compact 69.9m² footprint was positioned to allow for a dedicated parking area and formed pedestrian access, while maintaining practical use of the surrounding site. The home features a simple rectangular form, multiple cladding options, a low-profile long-run steel roof and pile foundations, making it well suited to efficient transport and installation throughout the North Island.
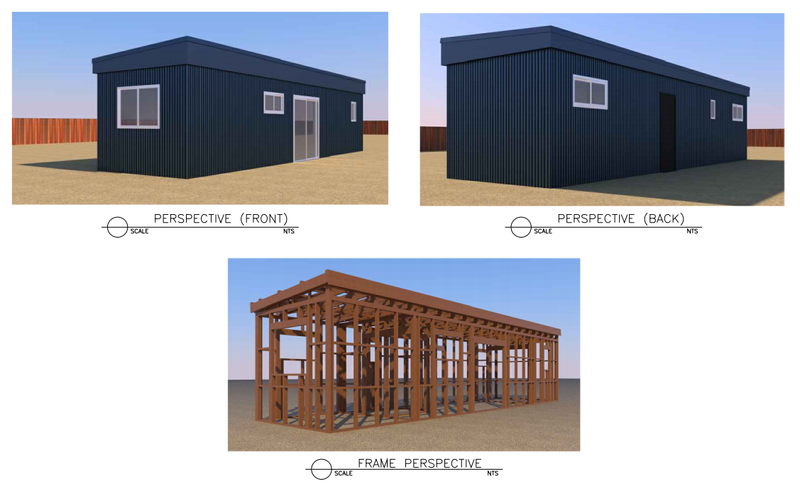
Compact 36
Up to 40m²
A smart, compact two-bedroom modular home designed to make the most of every square metre. The practical layout places a bedroom at each end of the home, providing added privacy, with a central bathroom and a bright open-plan kitchen and living area at its heart. At approximately 12.0m × 2.95m, this streamlined design is well suited to smaller sites, rental accommodation, worker housing, holiday accommodation or an additional dwelling. Large windows and sliding-door access bring natural light into the living space, while the simple rectangular footprint makes the home efficient to manufacture, transport and install. The plans also specify durable timber framing, R2.6 wall insulation and powder-coated aluminium exterior joinery. Compact living without compromising the essentials — two genuine bedrooms, a full bathroom, kitchen and comfortable living space in one efficient modular design.
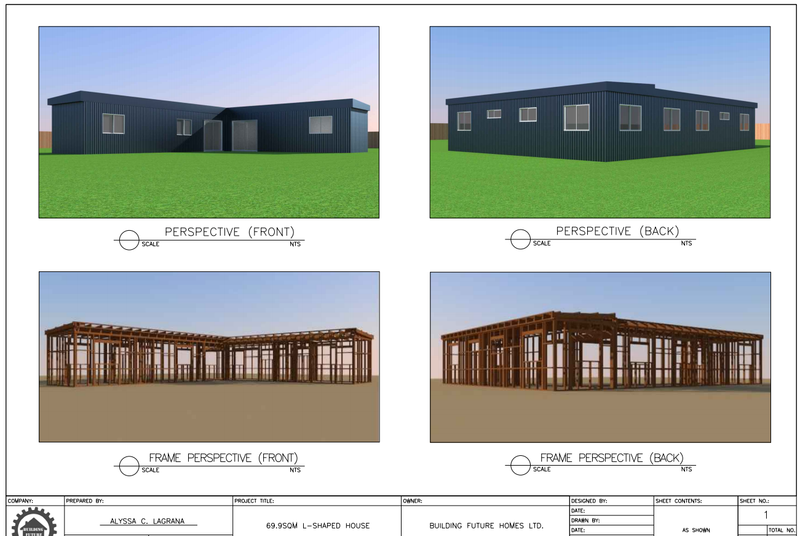
Leasure 70
40–70m²
This 69.9m² L-shaped two-bedroom home combines a practical layout with excellent separation and privacy. The open-plan kitchen, dining and living areas form the heart of the home, while each bedroom is positioned in its own wing with convenient access to a separate bathroom. The L-shaped design creates a natural sheltered outdoor area between the two wings, making it ideal for adding a private deck or outdoor living space. Designed for efficient off-site construction and transport, this compact home delivers generous living space without wasting floor area.
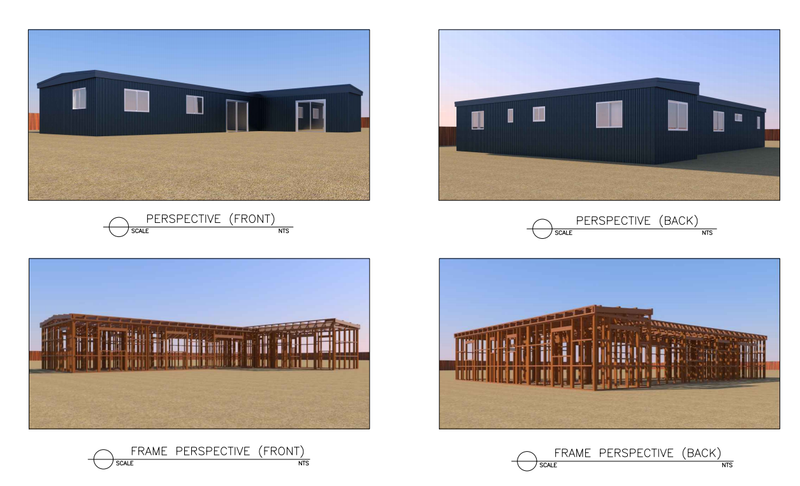
The Family 108
100–150m²
The Family 108 is a spacious three-bedroom home designed around generous open-plan living and excellent separation between private and shared spaces. The central kitchen, dining and living area creates a large, welcoming heart to the home, with wide sliding doors providing an easy connection to future outdoor living. The master bedroom enjoys its own ensuite and walk-in wardrobe, while bedrooms two and three are located in a separate wing alongside the main bathroom facilities, giving families added privacy and flexibility. A dedicated laundry and generous kitchen complete a practical layout designed for comfortable everyday living. Built as a three-part prefabricated home, the Family 108 delivers the space and functionality of a conventional family home while retaining the efficiencies of off-site construction and site installation.