
Videos
Comfort 70
40–70m²
Pricing
What's included in this price
- Homeincluded
- Transportexcluded
- Foundationsexcluded
- Site Worksexcluded
- Custom deckexcluded
- Vehicle Accessexcluded
- Site excavationexcluded
- Power connectionexcluded
- On-site plumbing connectionexcluded
- Landscapingexcluded
Bedrooms
2
Bathrooms
1
Floor Area
70m²
Overview
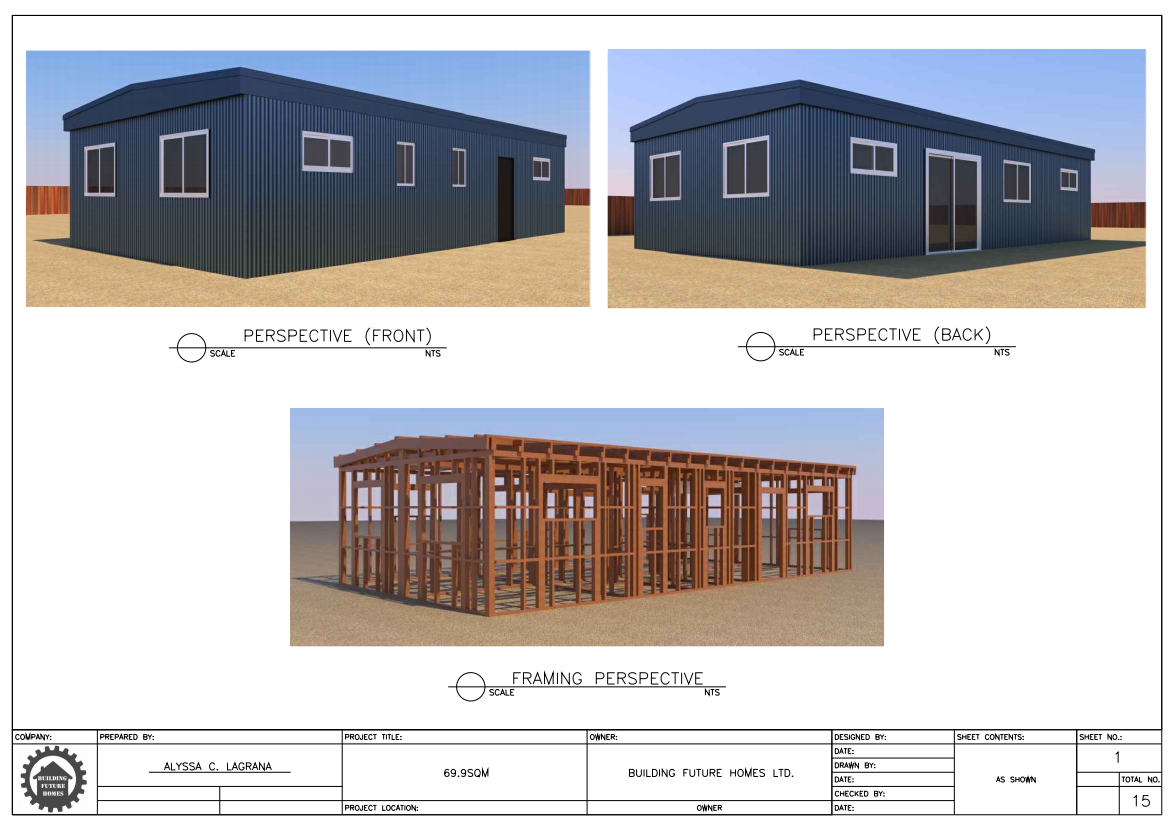
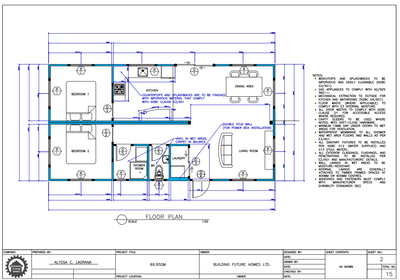
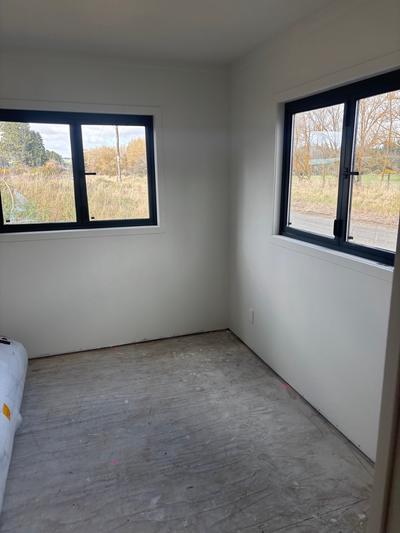
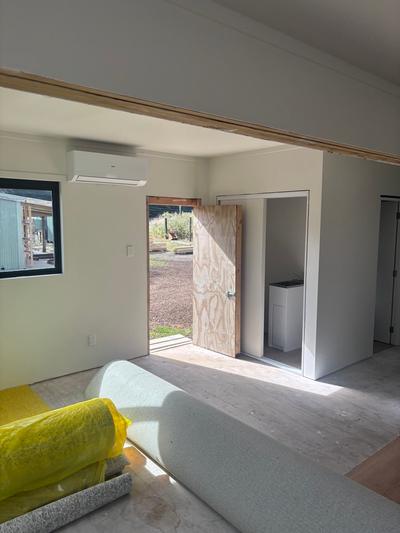
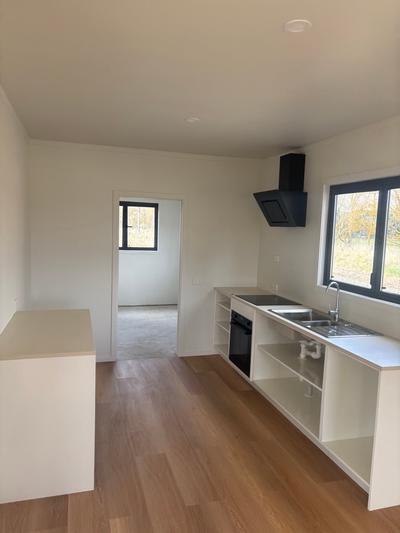
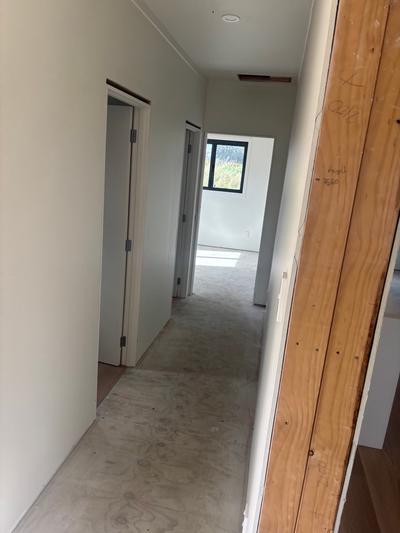
The Comfort 70 is a practical 69.9m² two-bedroom home designed for efficient two-part transport and installation, manufactured off-site before being delivered, joined and finished on-site by the Building Future Homes team. The compact 69.9m² footprint was positioned to allow for a dedicated parking area and formed pedestrian access, while maintaining practical use of the surrounding site. The home features a simple rectangular form, multiple cladding options, a low-profile long-run steel roof and pile foundations, making it well suited to efficient transport and installation throughout the North Island.
Inclusions
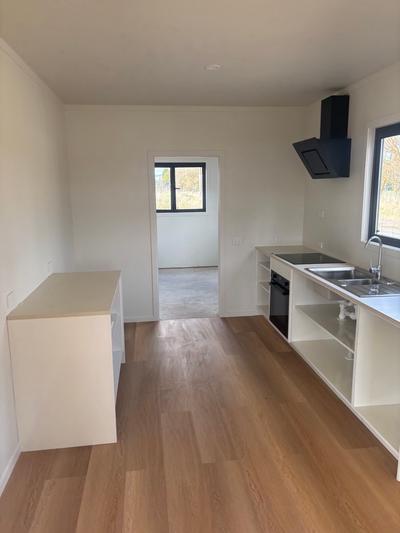
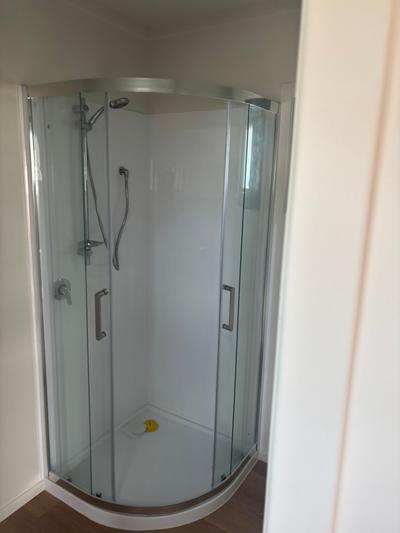
Two fully finished bedrooms Open-plan kitchen and living area Complete kitchen cabinetry and benchtops Kitchen sink, tapware and fitted cooking appliances Complete bathroom with shower, toilet and vanity Hot water system Interior wall and ceiling linings, stopped and painted Carpet to bedrooms and living areas Vinyl flooring to kitchen and wet areas Interior doors, trims and skirtings Electrical wiring, switches, power points and lighting Plumbing and internal drainage completed within the home R2.6 wall insulation Insulated ceiling/roof system Powder-coated aluminium windows and exterior joinery Coloursteel roofing Exterior cladding, flashings and exterior finishing Treated timber framing Completed exterior doors and sliding-door access Fully finished and ready for transport from our factory
Exclusions
This is an EX Yard Price