Building Future Homes Ltd logo
HomeDesignsCompleted & Underway BuildsGalleryAboutContact
Check My Site
HomeDesignsBuildsGalleryAboutContact
Building Future Homes Ltd logo

Quality pre-fabricated and modular buildings built in New Zealand.

Contact

  • Phone: 07 974 8588
  • Email: info@bfhomes.co.nz

Quick Links

  • Designs
  • Completed & Underway Builds
  • Gallery
  • Check My Site
  • Farm Staff Housing
  • Renovations
  • Contact Us
  • Privacy Policy
  • Terms of Use

Guides

  • Prefab Homes NZ
  • Transportable Homes NZ
  • Granny Flats NZ
  • Tiny Homes NZ
  • Relocatable Homes NZ
  • Modular Homes NZ
  • Portable Homes NZ
  • Kitset vs Prefab
  • Build Cost Guide
  • Property Investors & Developers
© 2026 Building Future Homes Ltd. All rights reserved.

Granny Flats NZ — factory-built minor dwellings

We build compact, self-contained homes in our yard and deliver them to sites throughout New Zealand. A granny flat can add family accommodation, a home office or rental income to a property you already own — without months of building work on your section.

Get a site & price assessmentView all designs

Our granny flat & small home designs

Designs up to 70m² — the size range most commonly used for minor dwellings. Every design can be adjusted to suit your site.

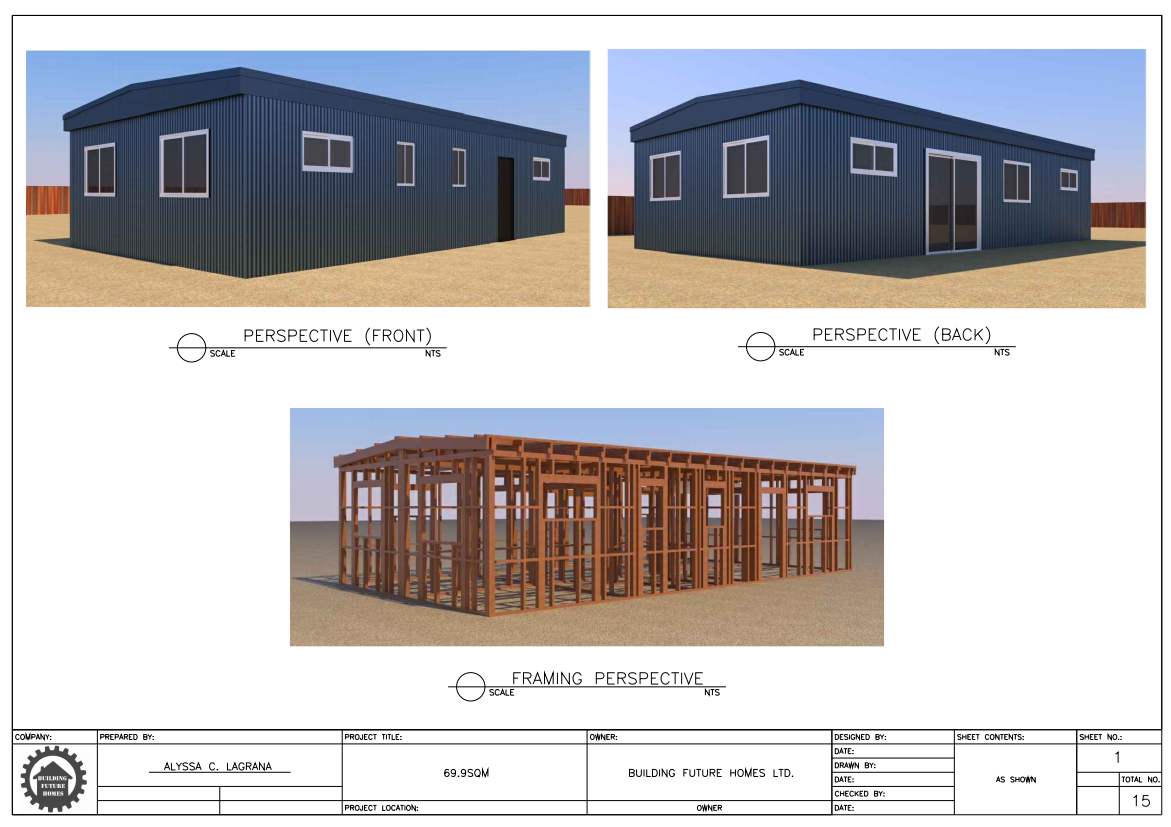
Comfort 70 prefab granny flat design

Comfort 70

2 bed · 1 bath · 70m²

From $149,000 inc GST

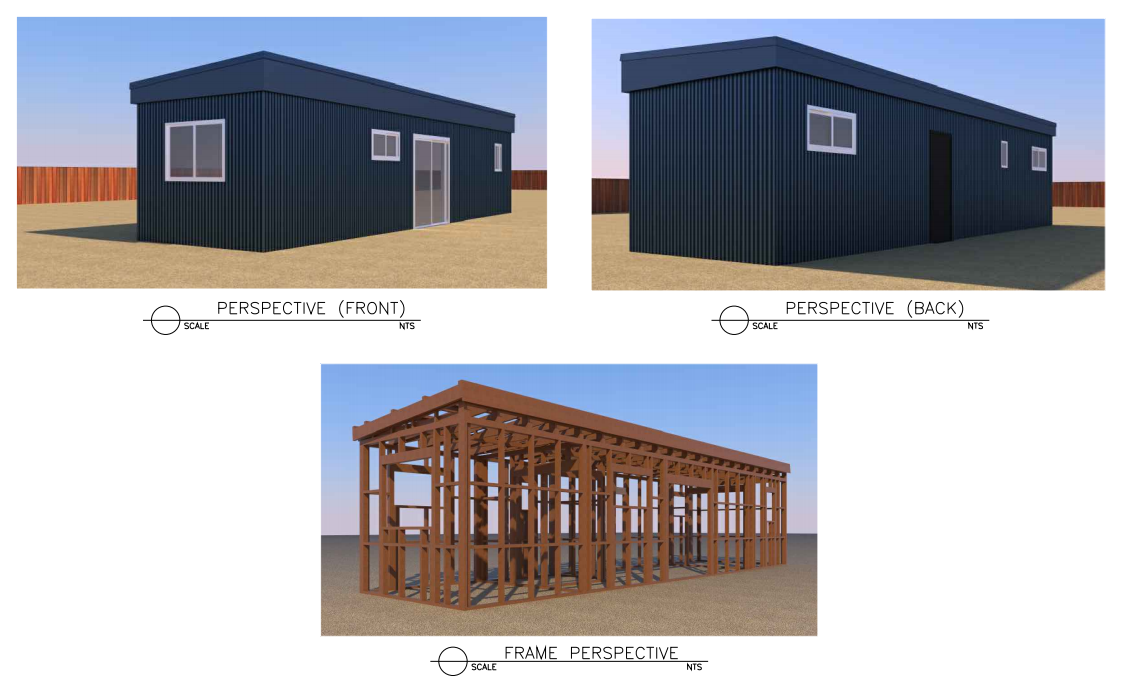
Compact 36 prefab granny flat design

Compact 36

2 bed · 1 bath · 36m²

From $87,500 inc GST

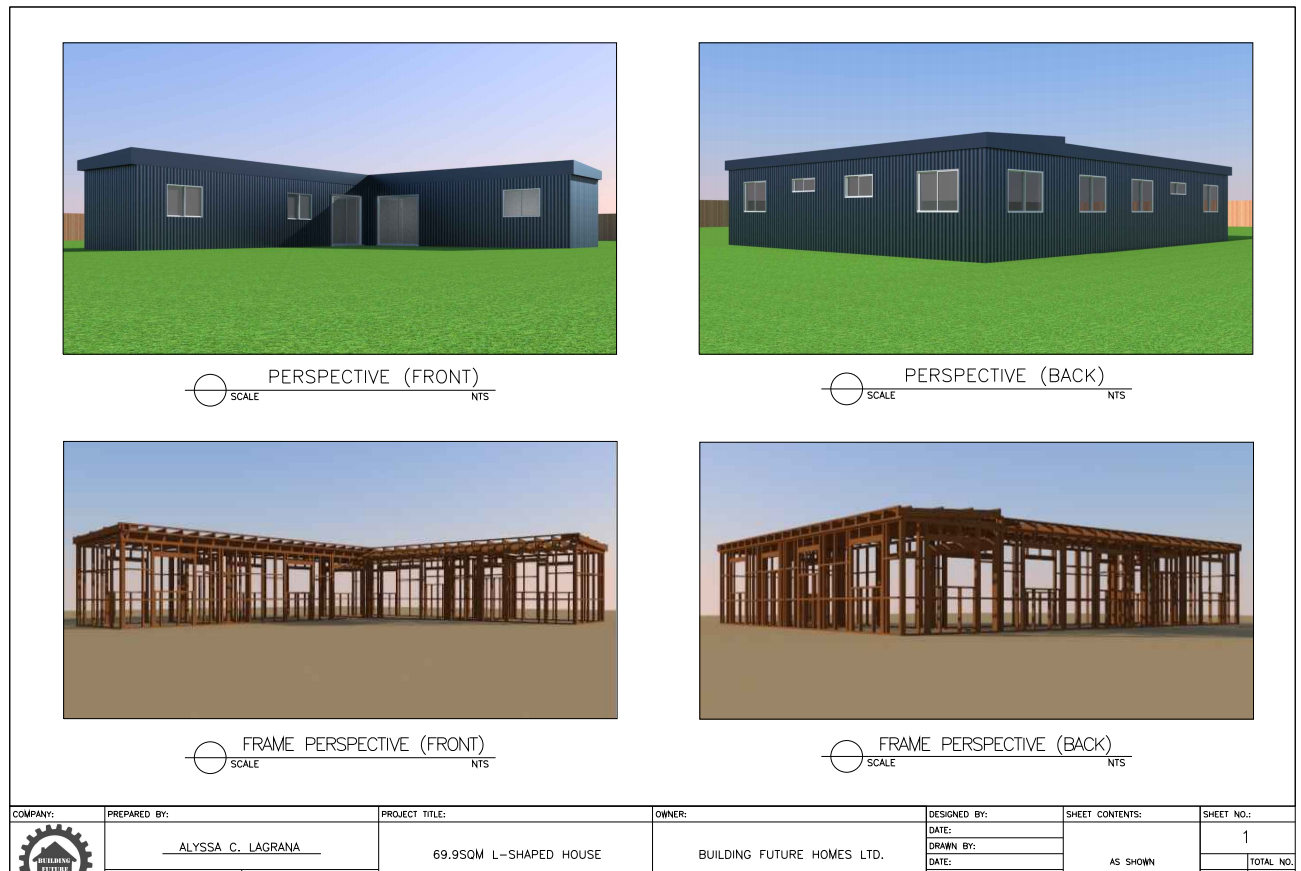
Leasure 70 prefab granny flat design

Leasure 70

2 bed · 1 bath · 70m²

From $145,000 inc GST

How pricing works

From just the building to move in ready, we have a pricing option that suits.

  • Home price – ex factory

    The completed building, ready to collect from our yard. Inc GST.

  • Delivered to site

    Transport and craning onto your prepared foundations. Inc GST.

  • Turn Key (excluding local services)

    Foundations and site works included, ready to move into. Inc GST.

Granny flat questions, answered

What is a granny flat?
In New Zealand a granny flat is usually a small self-contained dwelling built on the same site as an existing home. It has its own living, sleeping, kitchen and bathroom spaces, and is often used for family, guests or rental.
Do I need consent for a granny flat?
Most self-contained dwellings require building consent, and your local council's district plan sets the rules for what can be built on your site. We help you understand what applies to your property as part of a site assessment before you commit to a design.
How is a prefab granny flat built?
Your building is constructed in our yard, then transported to your site and craned into place on prepared foundations. Factory construction significantly reduces the amount of building work required on your site.
What does a granny flat cost?
We quote three ways: home price ex factory, delivered to site, and turnkey (excluding local services). All prices are inc GST. The right option depends on how much of the site work you want us to handle.
Can a granny flat be delivered to my site?
Delivery depends on vehicle access, crane positioning and ground conditions. Tell us your location and we'll assess whether your chosen home is suitable, along with the likely delivery and site-work requirements.

Related pages

  • Tiny homes NZ → compact factory-built homes up to 70m².
  • Prefab homes NZ → how factory-built homes compare to building on site.
  • Portable homes NZ → homes built off site and delivered NZ-wide.
  • Kitset vs prefab homes → what the difference means for cost, time and effort.
  • Property investors & developers → adding a rental dwelling to a property you already own.

Can a granny flat fit your site?

Tell us where your property is and we'll assess whether your chosen home is suitable, along with the likely delivery and site-work requirements. Takes about two minutes.

Check my site