
← All designs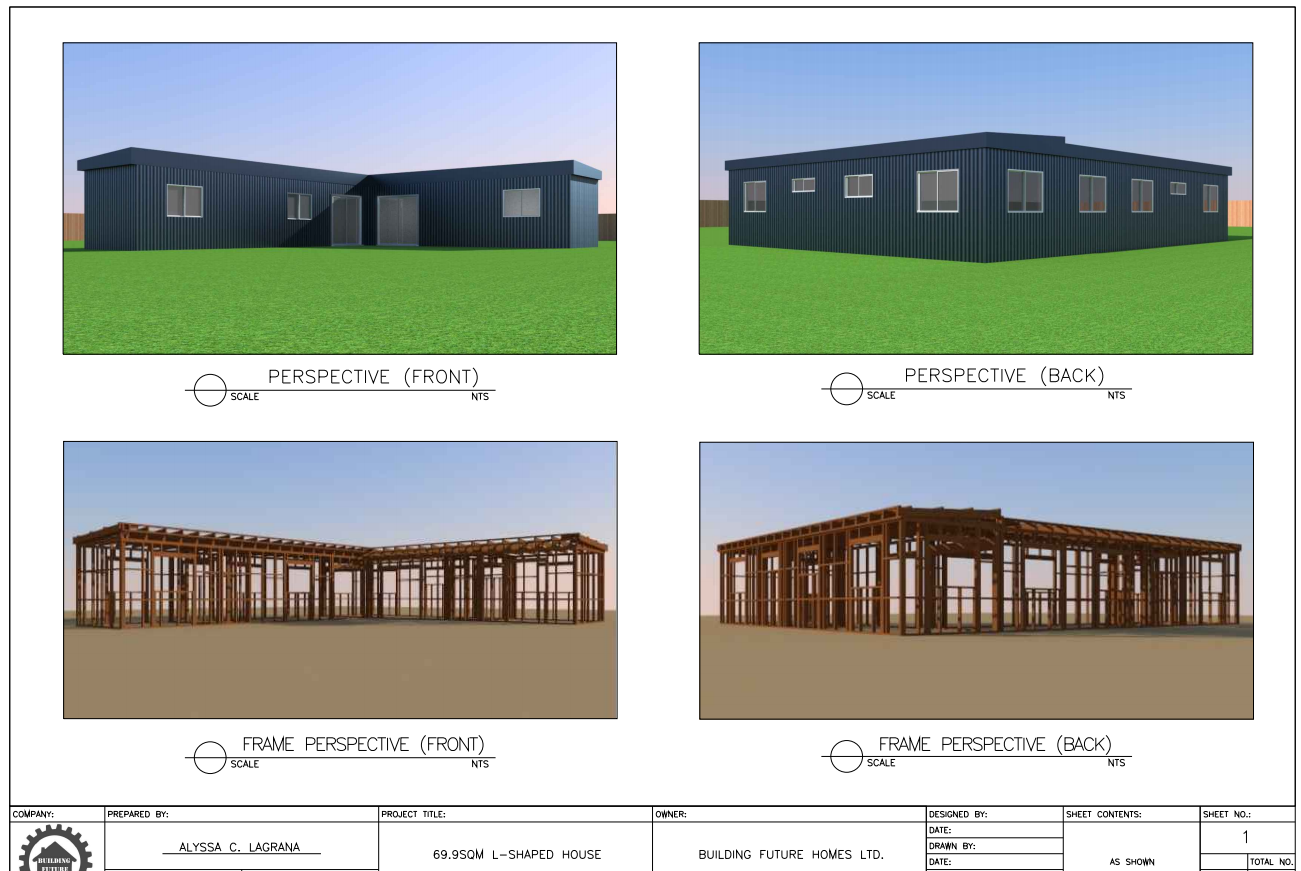
Leasure 70
40–70m²
Pricing
Home price – ex factory$145,000 Inc GST
Want it delivered and completed on your site? Get a site-specific turnkey price →What's included in this price
- Homeincluded
- Transportexcluded
- Foundationsexcluded
- Site Worksexcluded
- Custom deckexcluded
- Vehicle Accessexcluded
- Site excavationexcluded
- Power connectionexcluded
- On-site plumbing connectionexcluded
- Landscapingexcluded
Bedrooms
2
Bathrooms
1
Floor Area
70m²
Overview
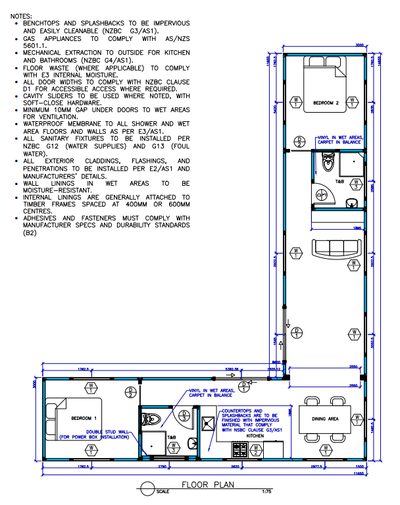
This 69.9m² L-shaped two-bedroom home combines a practical layout with excellent separation and privacy. The open-plan kitchen, dining and living areas form the heart of the home, while each bedroom is positioned in its own wing with convenient access to a separate bathroom. The L-shaped design creates a natural sheltered outdoor area between the two wings, making it ideal for adding a private deck or outdoor living space. Designed for efficient off-site construction and transport, this compact home delivers generous living space without wasting floor area.