
Videos
Compact 36
Up to 40m²
Pricing
What's included in this price
- Homeincluded
- Transportexcluded
- Foundationsexcluded
- Site Worksexcluded
- Custom deckexcluded
- Vehicle Accessexcluded
- Site excavationexcluded
- Power connectionexcluded
- On-site plumbing connectionexcluded
- Landscapingexcluded
Bedrooms
2
Bathrooms
1
Floor Area
36m²
Overview
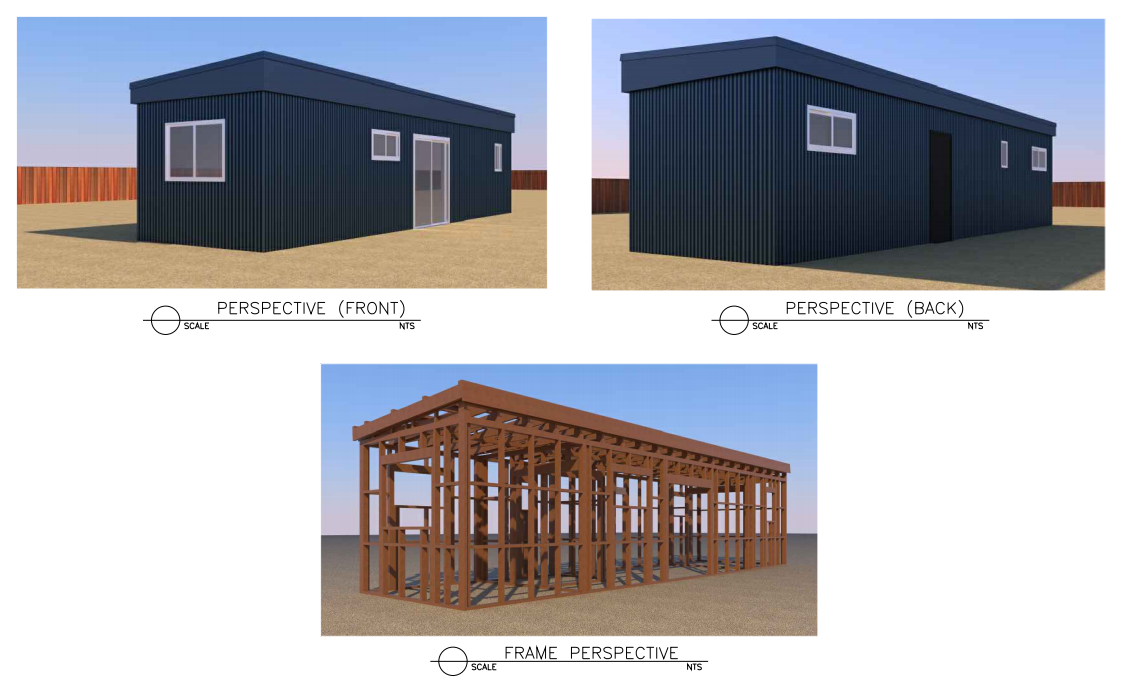
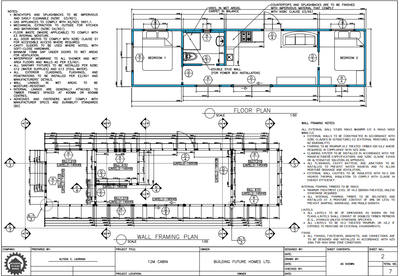
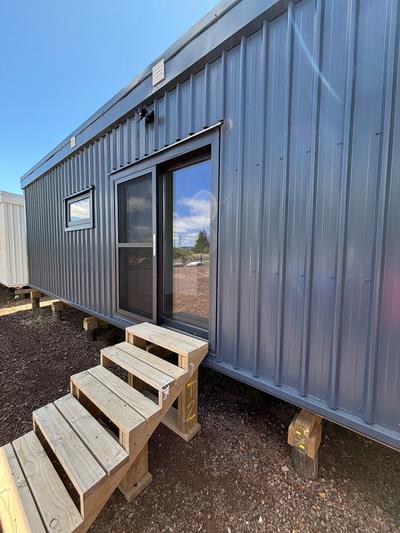
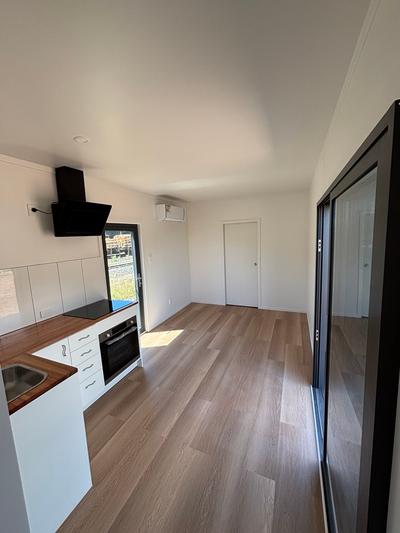
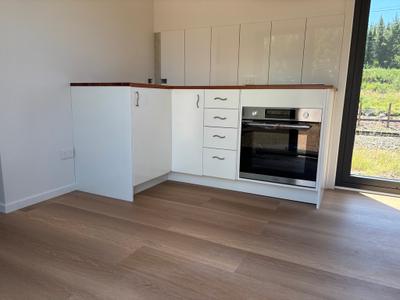
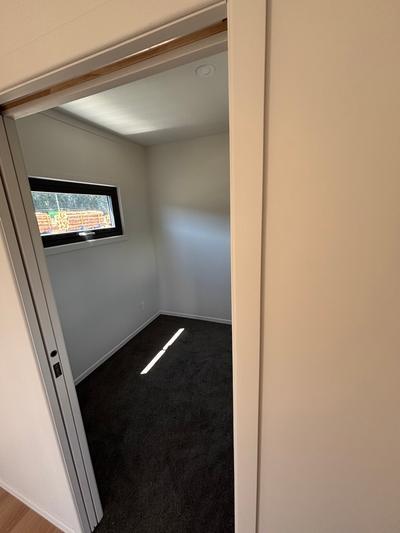
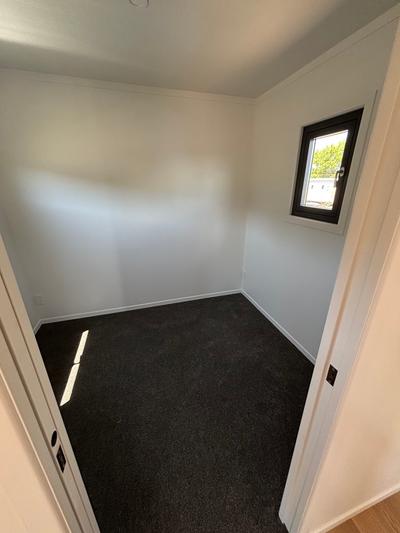
A smart, compact two-bedroom modular home designed to make the most of every square metre. The practical layout places a bedroom at each end of the home, providing added privacy, with a central bathroom and a bright open-plan kitchen and living area at its heart. At approximately 12.0m × 2.95m, this streamlined design is well suited to smaller sites, rental accommodation, worker housing, holiday accommodation or an additional dwelling. Large windows and sliding-door access bring natural light into the living space, while the simple rectangular footprint makes the home efficient to manufacture, transport and install. The plans also specify durable timber framing, R2.6 wall insulation and powder-coated aluminium exterior joinery. Compact living without compromising the essentials — two genuine bedrooms, a full bathroom, kitchen and comfortable living space in one efficient modular design.
Inclusions
The Compact 36 leaves our factory fully finished and ready for transport, with the internal fit-out completed prior to delivery. The plans provide for a complete two-bedroom layout with kitchen, bathroom and open-plan living space. Two fully finished bedrooms Open-plan kitchen and living area Complete kitchen cabinetry and benchtops Kitchen sink, tapware and fitted cooking appliances Complete bathroom with shower, toilet and vanity Hot water system Interior wall and ceiling linings, stopped and painted Carpet to bedrooms and living areas Vinyl flooring to kitchen and wet areas Interior doors, trims and skirtings Electrical wiring, switches, power points and lighting Plumbing and internal drainage completed within the home R2.6 wall insulation Insulated ceiling/roof system Powder-coated aluminium windows and exterior joinery Coloursteel roofing Exterior cladding, flashings and exterior finishing Treated timber framing Completed exterior doors and sliding-door access Fully finished and ready for transport from our factory
Exclusions
The advertised home price is ex-yard and excludes all site-specific works, including transport, foundations/piles, craneage or placement, earthworks, service connections, onsite plumbing and drainage, electrical connection, decks/steps, consenting, geotechnical or engineering requirements, and any other works required to prepare the purchaser’s site.