
The Family 108
100–150m²
Pricing
What's included in this price
- Homeincluded
- Transportexcluded
- Foundationsexcluded
- Site Worksexcluded
- Custom deckexcluded
- Vehicle Accessexcluded
- Site excavationexcluded
- Power connectionexcluded
- On-site plumbing connectionexcluded
- Landscapingexcluded
Bedrooms
3
Bathrooms
2
Floor Area
108m²
Overview
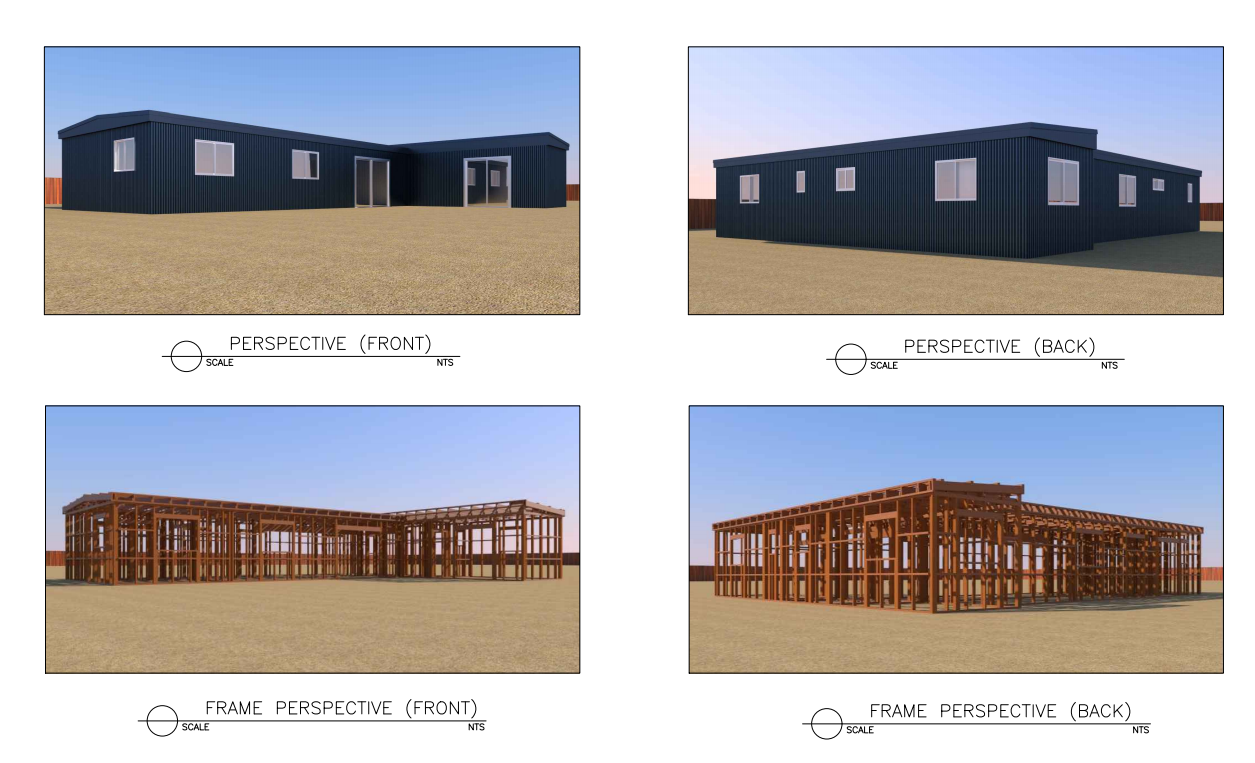
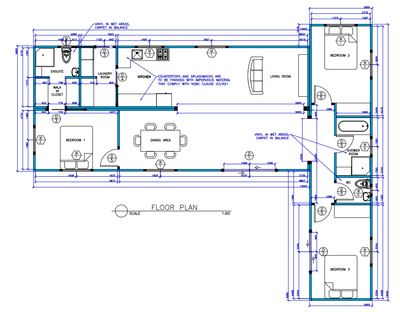
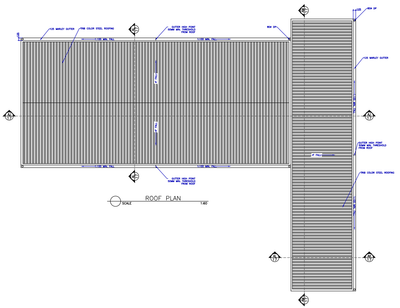
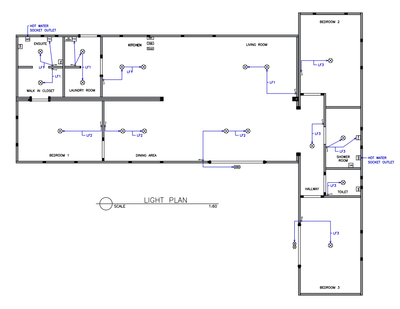
The Family 108 is a spacious three-bedroom home designed around generous open-plan living and excellent separation between private and shared spaces. The central kitchen, dining and living area creates a large, welcoming heart to the home, with wide sliding doors providing an easy connection to future outdoor living. The master bedroom enjoys its own ensuite and walk-in wardrobe, while bedrooms two and three are located in a separate wing alongside the main bathroom facilities, giving families added privacy and flexibility. A dedicated laundry and generous kitchen complete a practical layout designed for comfortable everyday living. Built as a three-part prefabricated home, the Family 108 delivers the space and functionality of a conventional family home while retaining the efficiencies of off-site construction and site installation.