
Onematua Road
Owhango
Pricing
What's included in this price
- Homeincluded
- Transportincluded
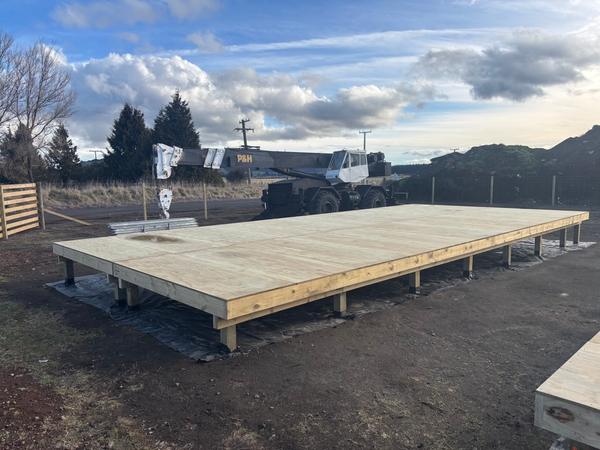
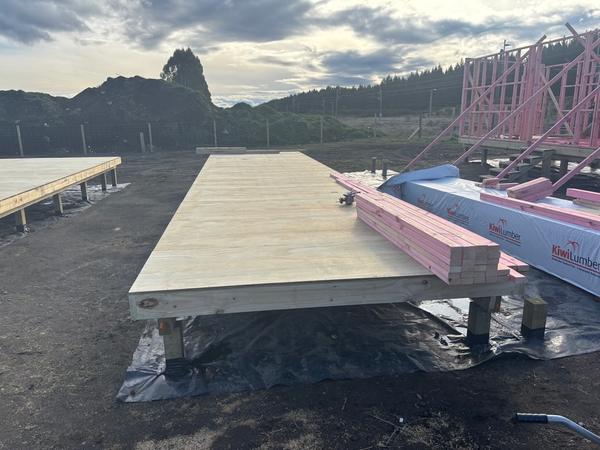
- Foundationsincluded
- Site Worksincluded
- Custom deckincluded
- Vehicle Accessincluded
- Site excavationincluded
- Power connectionincluded
- On-site plumbing connectionincluded
- Landscapingexcluded
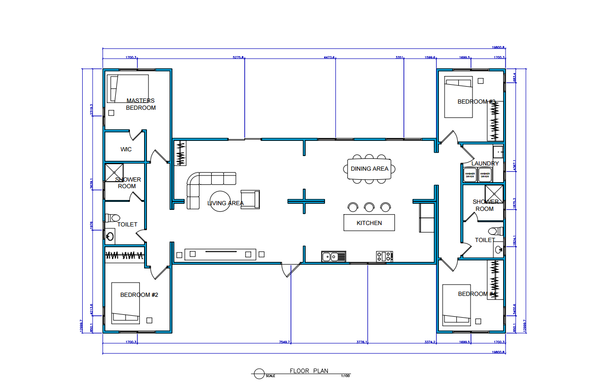
Bedrooms
4
Bathrooms
2
Floor Area
156m²
Status
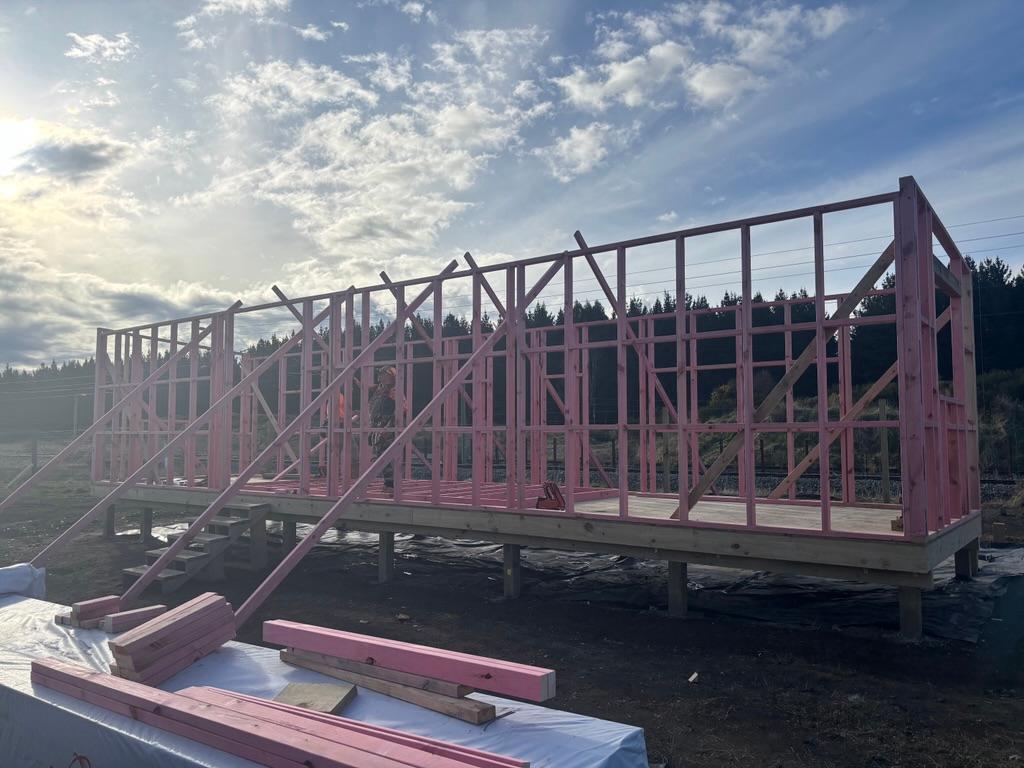
Under Construction
About this build
A spacious four-bedroom family home designed around relaxed, modern living. The generous open-plan kitchen, dining and lounge creates the heart of the home, with seamless indoor-outdoor flow to a large private rear deck and outdoor living area. The master suite includes a walk-in wardrobe and dedicated bathroom facilities, while the remaining three bedrooms and second bathroom provide plenty of space for family or guests. Delivered as a turnkey solution in a four-part transportable shift, the home is prefabricated off-site before being transported, joined and completed on-site by our in-house Building Future Homes team—combining the efficiencies of modular construction with the feel and finish of a substantial permanent family home.
Build notes
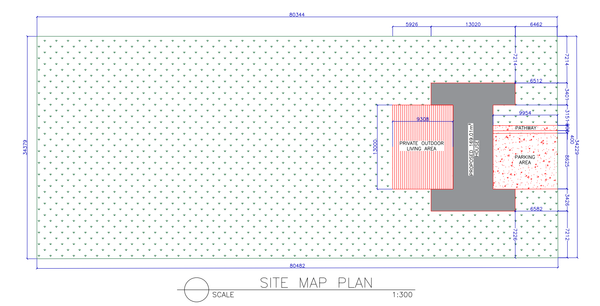
Completed in a rural location, this project required a full range of onsite infrastructure works to support the new home. The build included installation of a septic wastewater system, dedicated onsite stormwater management, underground power services, and construction of a new formed vehicle access to the dwelling. These works were coordinated alongside the modular installation to deliver a practical, fully serviced rural home