
Ohoeka
Ruapehu
Pricing
What's included in this price
- Homeincluded
- Transportincluded
- Foundationsincluded
- Site Worksincluded
- Custom deckexcluded
- Vehicle Accessincluded
- Site excavationincluded
- Power connectionincluded
- On-site plumbing connectionexcluded
- Landscapingexcluded
Bedrooms
2
Bathrooms
1
Floor Area
70m²
Status
In Factory · Aug 2026
About this build
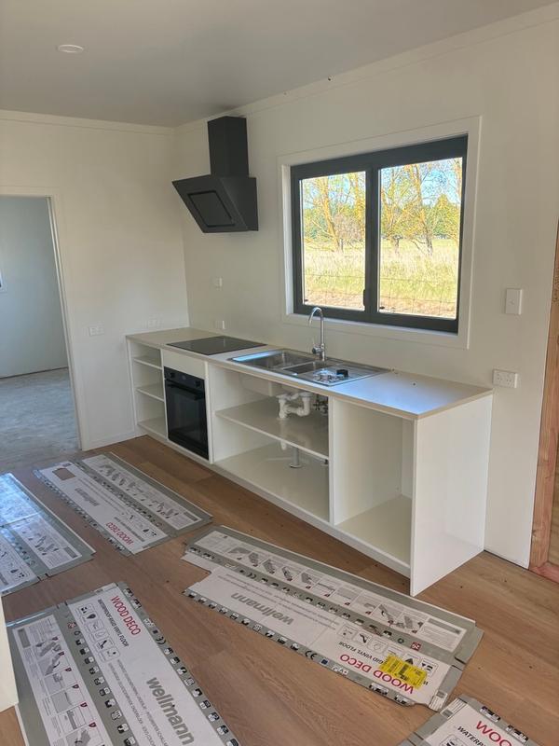
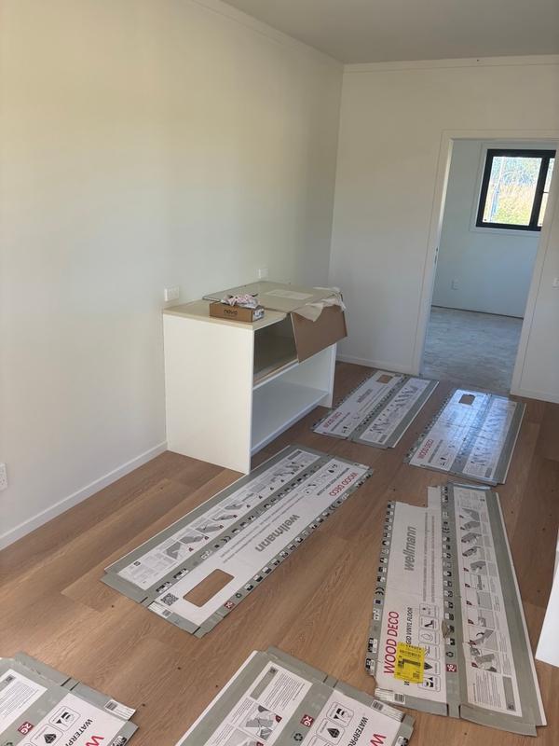
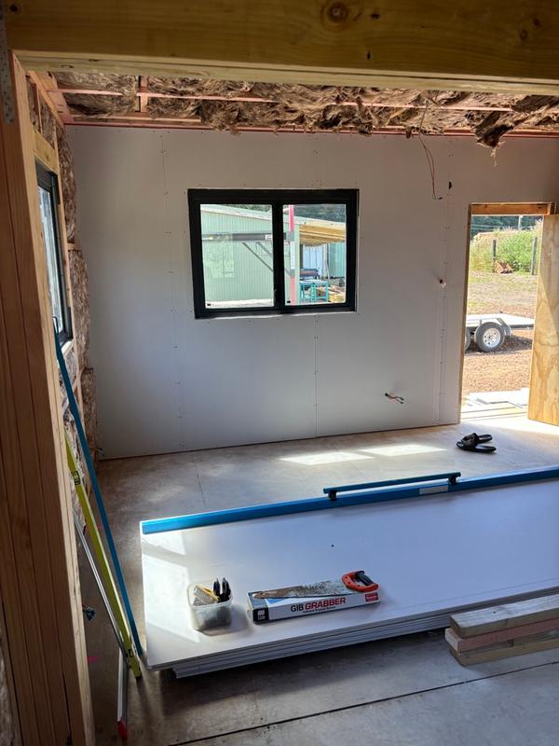
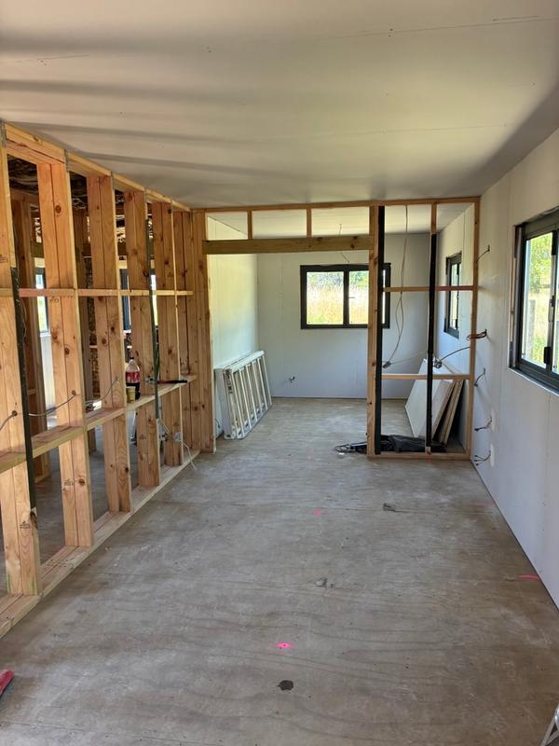
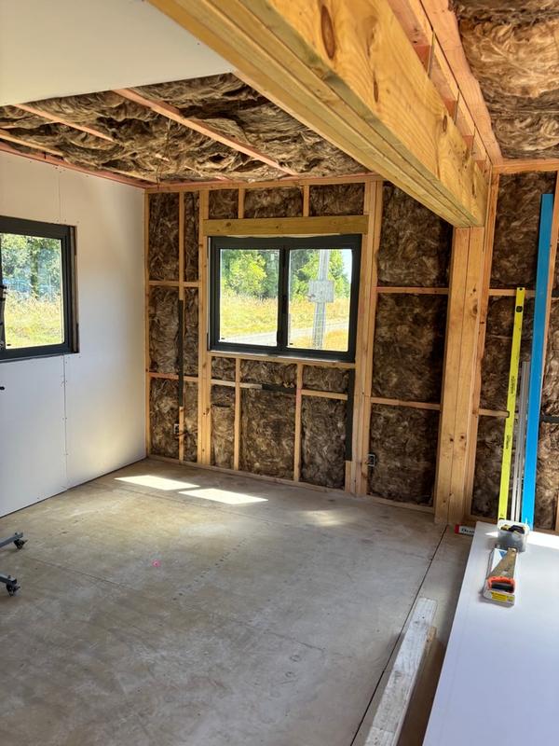
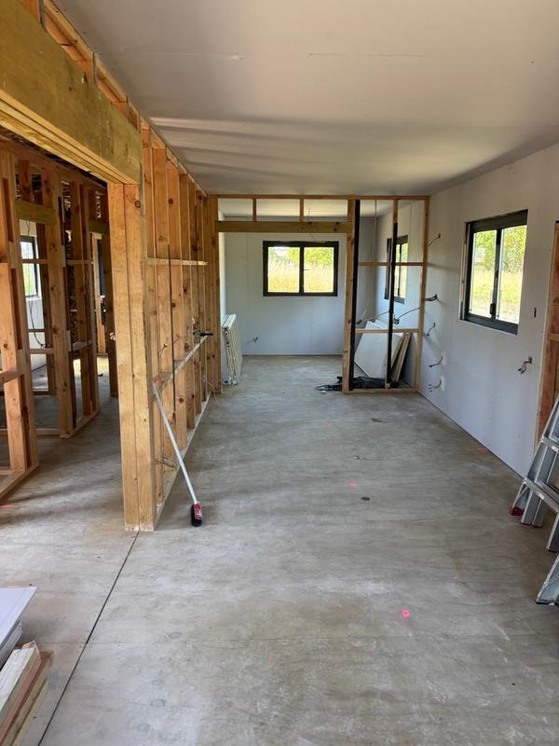
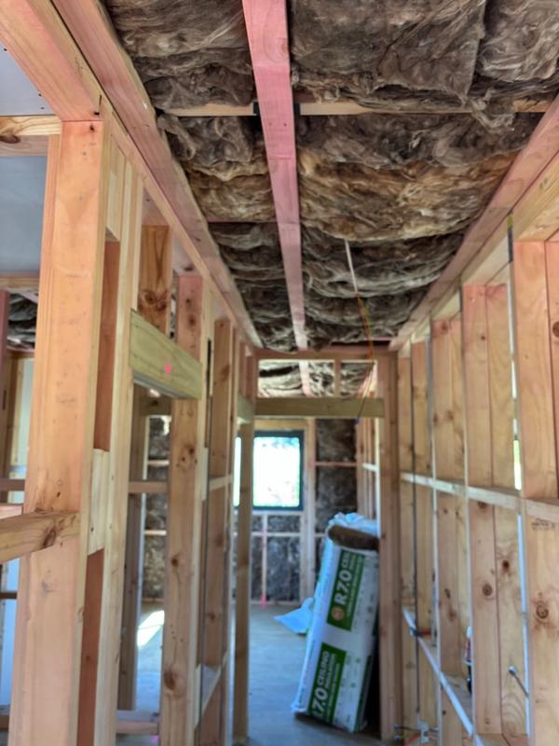
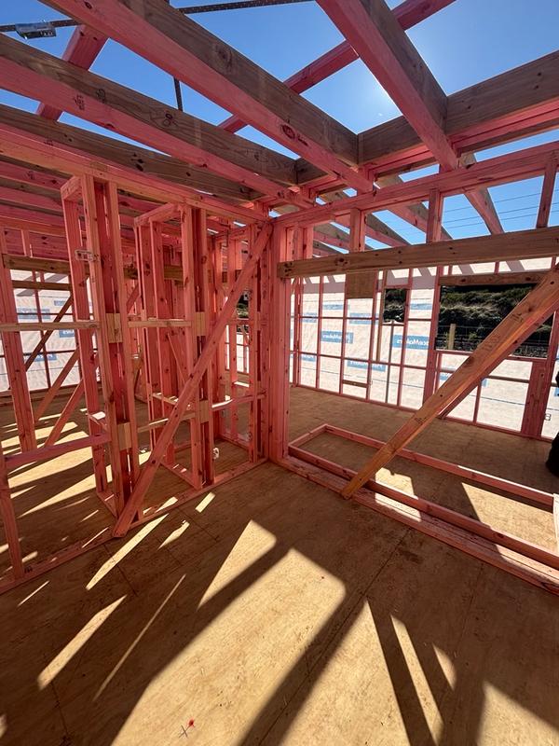
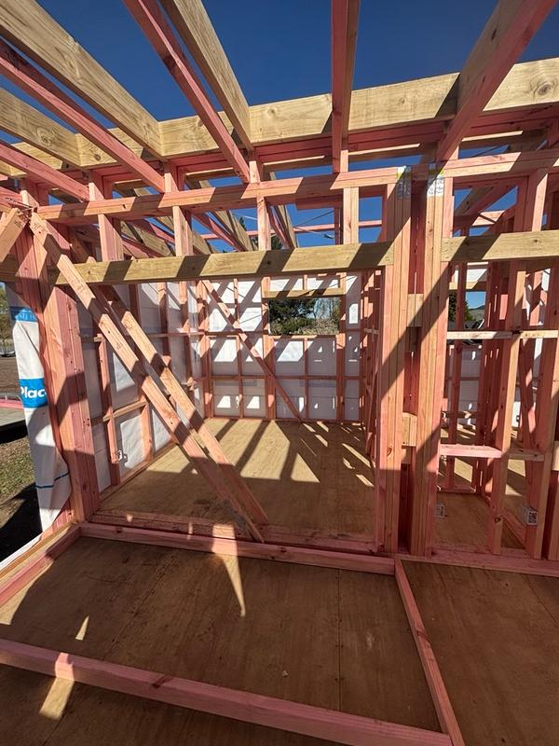
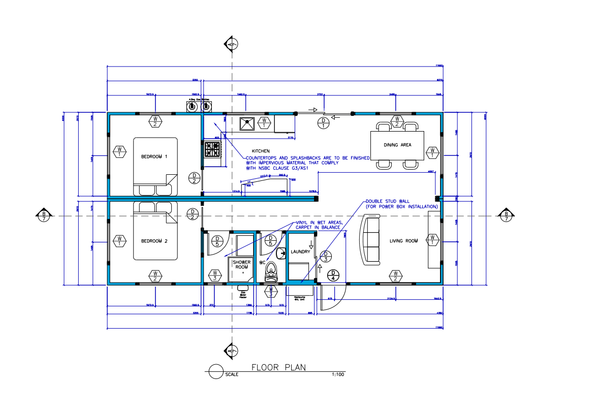
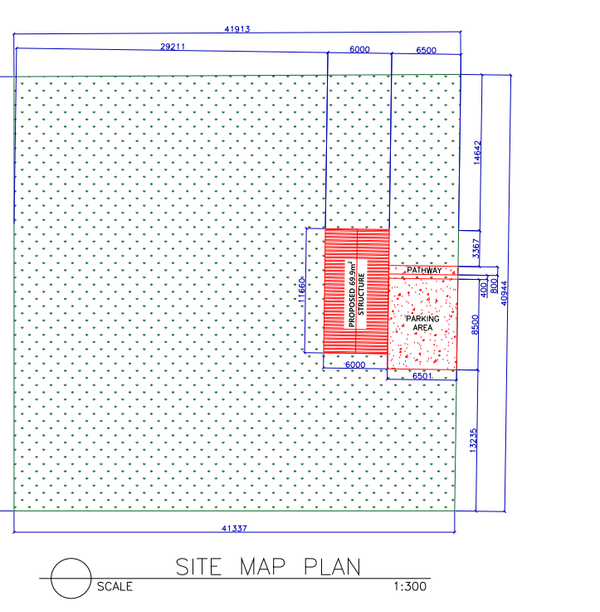
A modern 69.9m² two-bedroom home designed to make the most of every square metre. The spacious open-plan kitchen, dining and living area forms the heart of the home, while two generous bedrooms, a separate shower room and toilet, and dedicated laundry provide a practical layout for everyday Kiwi living. Designed for efficient modular construction, the home is built as a two-part transportable shift, before being joined and completed on-site by our Building Future Homes team. With contemporary corrugated steel cladding, a low-profile roofline and a simple rectangular footprint, this design delivers a smart, durable and cost-effective home built with first home buyers in-mind
Build notes
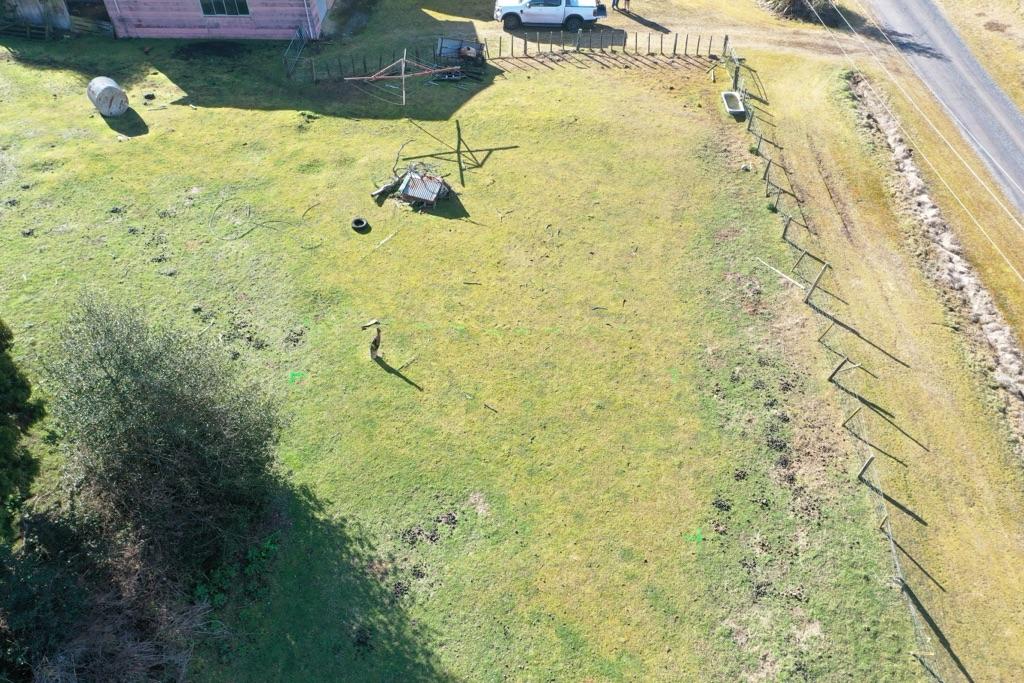
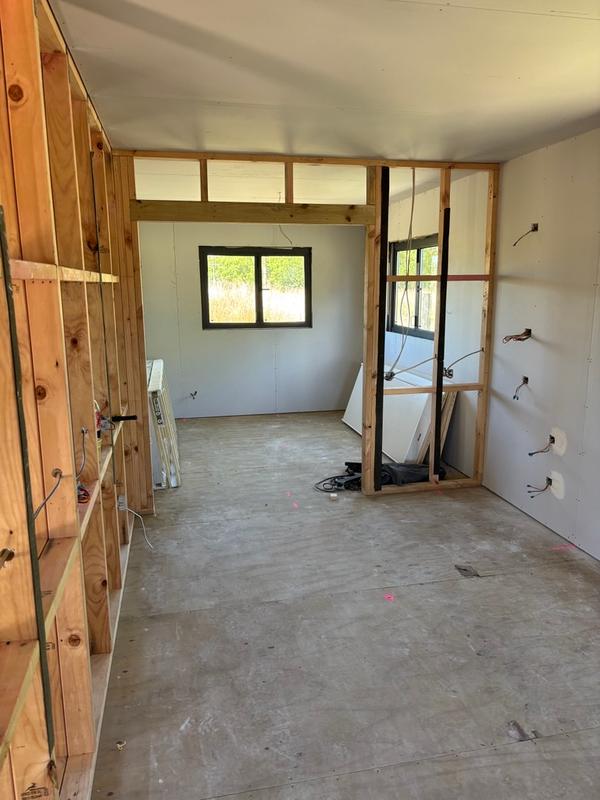
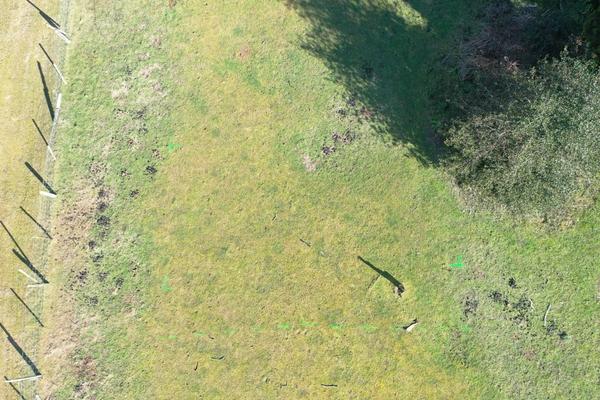
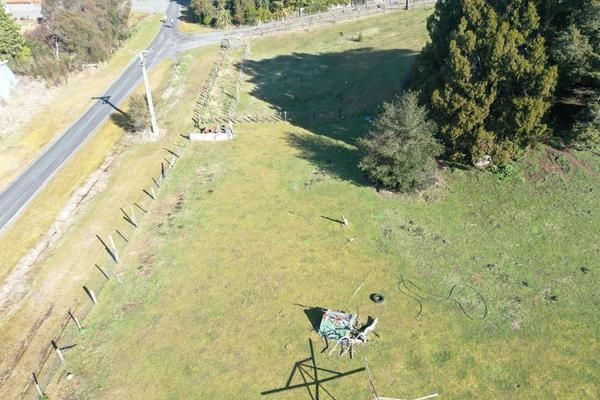
Designed to sit naturally within its rural setting, this home uses a clean corrugated steel exterior and low-profile roofline to create a simple, modern form with a distinctly rural character. The durable cladding gives the home a contemporary farm-shed inspired look, while the compact rectangular footprint keeps the design practical, robust and easy to maintain. Built as a two-part transportable home, the dwelling was manufactured off-site before being delivered, joined and completed on-site by the Building Future Homes team